

Sold
Listing Courtesy of:  STELLAR as distributed by MLS GRID / Listed By: Weekley Homes Realty Company - Contact: rstpierre@dwhomes.com
 STELLAR as distributed by MLS GRID / Listed By: Weekley Homes Realty Company - Contact: rstpierre@dwhomes.com
 2710 W North A Street 2 Tampa, FL 33609
Sold on 08/07/2026
$799,990 (USD)
Description
Sold Date:
08/07/2026
08/07/2026
Taxes
$5,965(2025)
$5,965(2025)
Lot Size
4,050 SQFT
4,050 SQFT
Type
Townhouse
Townhouse
Year Built
2026
2026
County
Hillsborough County
Hillsborough County
Listed By
Robert St. Pierre, Weekley Homes Realty Company, Contact: rstpierre@dwhomes.com
Bought with
Susan Witzigman, Century 21 List With Beggins
Susan Witzigman, Century 21 List With Beggins
Source
STELLAR
Last checked Oct 14 2026 at 11:07 PM GMT+0000
STELLAR
Last checked Oct 14 2026 at 11:07 PM GMT+0000
Bathroom Details
- Full Bathrooms: 2
- Half Bathroom: 1
Interior Features
- Unfurnished
- Solid Surface Counters
- In Wall Pest System
- Bonus Room
- Pest Guard System
- Walk-In Closet(s)
- Window Treatments
- Appliances: Dishwasher
- Appliances: Electric Water Heater
- Open Floorplan
- Appliances: Disposal
- Appliances: Microwave
- Appliances: Built-In Oven
- Tray Ceiling(s)
- Appliances: Cooktop
- Thermostat
Subdivision
- Armory Gardens
Property Features
- Foundation: Stem Wall
Heating and Cooling
- Electric
- Central Air
Flooring
- Ceramic Tile
- Carpet
- Laminate
Exterior Features
- Block
- Stucco
- Frame
- Hardiplank Type
- Roof: Shingle
Utility Information
- Utilities: Water Connected, Water Source: Public, Bb/Hs Internet Available, Electricity Connected, Sewer Connected
- Sewer: Public Sewer
School Information
- Elementary School: Mitchell-Hb
- Middle School: Wilson-Hb
- High School: Plant-Hb
Garage
- 19X23
Living Area
- 2,154 sqft
Listing Price History
Date
Event
Price
% Change
$ (+/-)
Apr 11, 2026
Listed
$799,990
-
-
Additional Information: Weekley Homes Realty Company | rstpierre@dwhomes.com
Disclaimer: Listings Courtesy of “My Florida Regional MLS DBA Stellar MLS © 2026. IDX information is provided exclusively for consumers personal, non-commercial use and may not be used for any other purpose other than to identify properties consumers may be interested in purchasing. All information provided is deemed reliable but is not guaranteed and should be independently verified. Last Updated: 10/14/26 16:07
Based on information submitted to the MLS GRID as of 10/14/2026 23:07. All data is obtained from various sources and may not have been verified by broker or MLS GRID. Supplied Open House Information is subject to change without notice. All information should be independently reviewed and verified for accuracy. Properties may or may not be listed by the office/agent presenting the information.



This home lives like a single-family residence, featuring only one shared wall and an impressively deep backyard—approximately 50 feet from the covered lanai to the rear property line. There’s ample space for a pool, outdoor kitchen, play area, or all of the above, creating endless possibilities for outdoor living and entertaining.
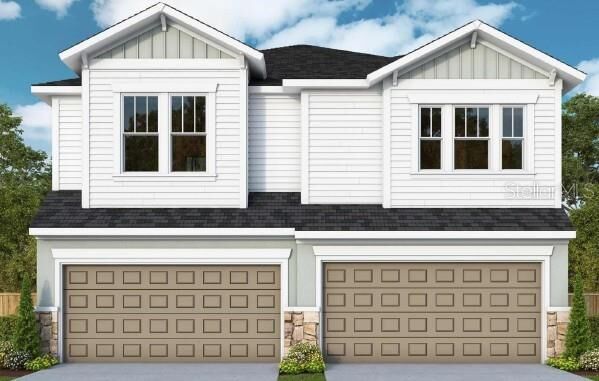
The thoughtfully designed elevation showcases a beautiful mix of Hardie plank siding, stucco, stone accents, and a striking roofline, making this home truly eye-catching. Inside, the open great-room layout is ideal for entertaining. The kitchen is the heart of the home, complete with a large counter-height island, white cabinetry, quartz countertops, a walk-in pantry, and a stunning backsplash—perfect for everyday meals or hosting your next cocktail party. The cool, neutral color palette complements any décor style.
The first floor includes an oversized family room overlooking the backyard, a dining area, an open-concept kitchen, and a convenient half bath. Upstairs, you’ll find a versatile bonus room—ideal for a home office, playroom, or additional living space. Two secondary bedrooms share a full bath on one side of the home, while the private primary suite is located on the other. The spacious primary bedroom features a tray ceiling, abundant natural light, and an en-suite bath with double vanities, a walk-in shower with a niche, a private water closet, and a generous walk-in closet.
Additional premium features include impact-resistant windows and doors, flush-mount LED lighting, a painted garage floor with anti-skid flakes, and quality finishes throughout—all contributing to a more efficient and beautiful place to call home.
For peace of mind, this home includes a 1-year warranty on workmanship and materials, a 2-year warranty on major mechanical systems (electrical, plumbing, and HVAC), and a 10-year structural warranty.
Don’t miss your opportunity to own the last available home—schedule your showing today before it’s gone!